
St Mary's Church
Annexe Fit-Out Works
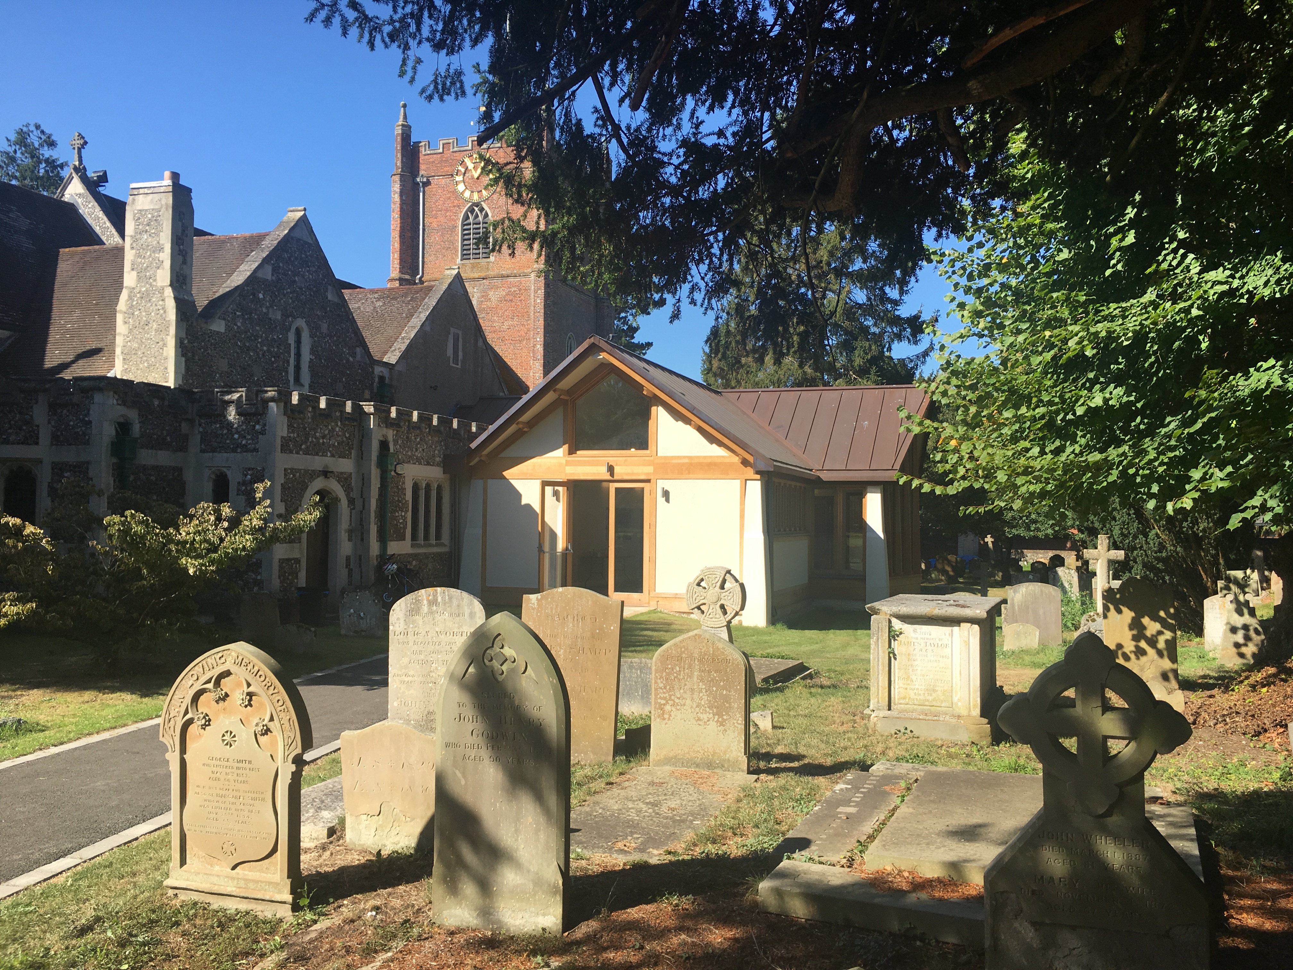
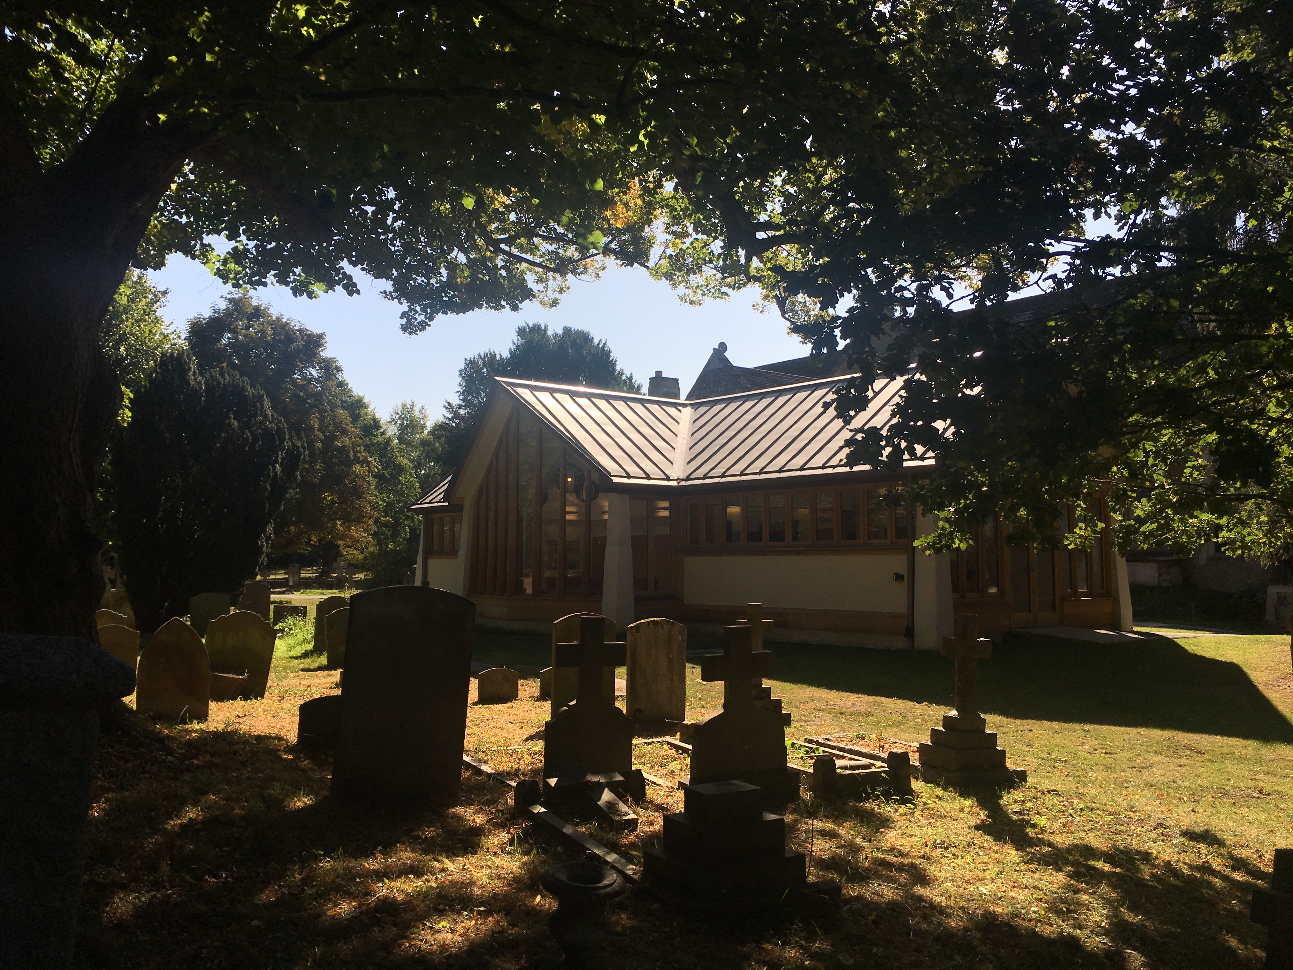


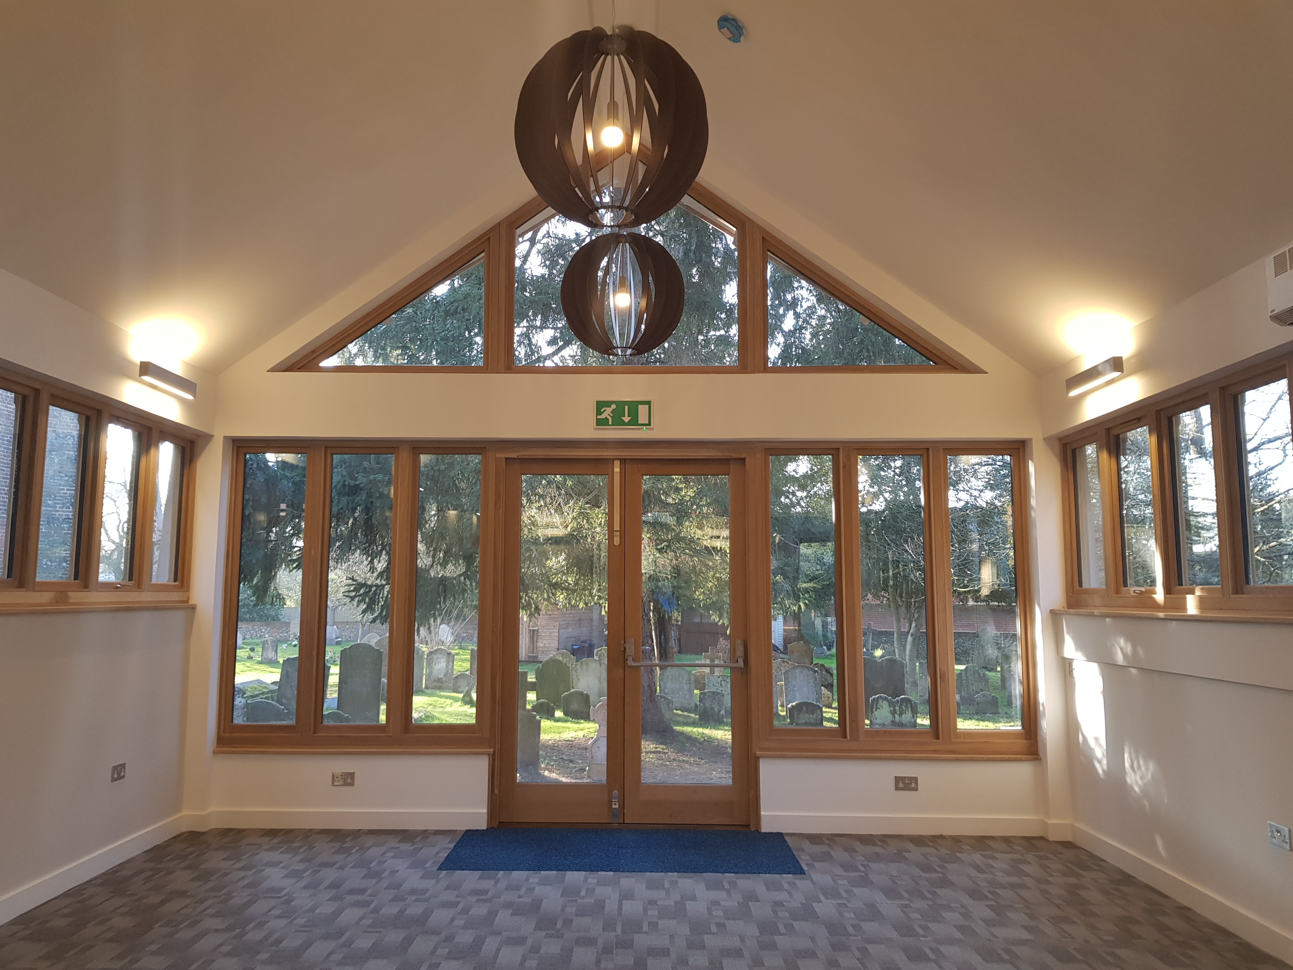
Phase 3 fit-out works to the St Mary’s Church Wargrave annexe, including internal finishes, kitchen and WC areas, electrical services, plumbing, ventilation, heating and external finishing works.
Project Overview
Ferbogar carried out Phase 3 annexe fit-out works at St Mary’s Church Wargrave.
The project included builder works and finishes, internal partitions, plasterboard ceilings, floor insulation and screed, tiling, doors, skirting, kitchen fitting, decoration and external finish works.
The works also included electrical first and second fix, lighting and power systems, plumbing, ventilation, heating, sanitaryware and final commissioning.
Scope of Works
Planning a similar project?
Let's discuss how we can bring your vision to life.
A trusted construction, refurbishment and specialist building contractor delivering quality across London and the surrounding areas.
OUR SERVICES
Sectors
Contact
© 2026 Ferbogar UK Ltd. All rights reserved. Registered in England & Wales. Company No. 08253923.